Aluminum Extrusions for Construction: Spec Checklist
TIME
Click count
Selecting aluminum extrusions for construction industry applications requires more than checking alloy grades and profile drawings.
The real test is whether each extrusion package fits loads, exposure, fire expectations, tolerances, finishes, and project compliance.
This specification checklist supports scenario-based comparison before approval in demanding commercial, infrastructure, energy, and high-tech building environments.
Scenario First: Why Construction Extrusion Specs Change by Use
Aluminum extrusions for construction industry projects are rarely interchangeable across façades, roofs, frames, service platforms, and protective enclosures.
Each scenario changes the required balance between strength, corrosion control, thermal behavior, dimensional accuracy, and installation tolerance.
A curtain wall mullion may prioritize wind-load stiffness and finish consistency.
A rooftop equipment rail may need galvanic isolation, drainage design, and vibration resistance.
A plant access platform may require slip-resistant detailing, fastener compatibility, and documented load ratings.
For critical systems, G-CSE-style benchmarking adds another layer: verify materials against standards, test data, and lifecycle risk.
Façade and Curtain Wall Profiles: Control Deflection and Finish Risk
Façade systems are a core use case for aluminum extrusions for construction industry design.
The profile must resist wind pressure, thermal cycling, water ingress, and long-term visual variation.
Key checks include moment of inertia, allowable deflection, wall thickness, temper, and joining details.
Specifications should define both structural limits and serviceability limits.
Deflection that meets strength requirements may still damage seals, glass edges, or air barriers.
Finish selection is equally important.
Anodizing, powder coating, and PVDF coating should match exposure level, color retention needs, and cleaning practices.
Checklist for façade scenarios
- Confirm alloy, temper, and minimum mechanical properties.
- Validate deflection under project wind-load combinations.
- Check drainage paths, gasket seating, and thermal break compatibility.
- Specify coating thickness, color tolerance, and weathering performance.
- Request mill certificates, coating reports, and traceable batch records.
Roofing, Solar Mounts, and Equipment Rails: Prioritize Exposure and Drainage
Roof installations expose aluminum profiles to ponding water, UV, temperature swings, and dissimilar metals.
Here, aluminum extrusions for construction industry use must be assessed as part of a complete roof assembly.
Extrusion geometry should prevent trapped moisture and avoid sharp crevices.
Drainage holes, sloped surfaces, and sealed interfaces reduce corrosion risk.
Solar mounting rails require pull-out strength, clamping stability, and predictable thermal expansion.
Rooftop equipment supports also need vibration control and resistance to fastener loosening.
When stainless fasteners contact aluminum, isolation washers or approved coatings can reduce galvanic corrosion.
Interior Partitions, Frames, and Modular Systems: Focus on Tolerance and Assembly
Interior construction often values repeatable assembly more than extreme load capacity.
Aluminum extrusions for construction industry modular systems must meet tight straightness, twist, and cut-length tolerances.
Small dimensional deviations can cause visible gaps, poor gasket compression, and misaligned panels.
For cleanrooms, laboratories, data centers, and healthcare interiors, surface condition becomes a functional requirement.
Smooth finishes, low particle shedding, and compatible sealants support controlled environments.
Fire and smoke performance should be reviewed at assembly level, not only material level.
Profiles, panels, gaskets, insulation, and sealants must be evaluated together.
Industrial Buildings and Utility Areas: Check Impact, Chemicals, and Maintainability
Industrial sites expose extrusions to chemicals, impact, washdown, dust, and temperature variation.
In these areas, aluminum extrusions for construction industry packages should include environmental compatibility data.
Examples include maintenance platforms, cable trays, guard frames, equipment covers, and machine-room partitions.
The extrusion design should support inspection access and easy replacement of damaged sections.
Where chemicals are present, verify resistance to cleaning agents, process fumes, and humidity.
For explosive atmospheres, review grounding, static control, and compatibility with ATEX or local safety frameworks.
Scenario Comparison Table for Specification Decisions
This comparison helps define aluminum extrusions for construction industry requirements without relying on generic catalog claims.
Material and Alloy Checklist: Do Not Stop at 6063 or 6061
Alloy selection affects strength, extrudability, corrosion resistance, machinability, and finishing response.
6063 is common for architectural profiles because it extrudes well and finishes cleanly.
6061 may be preferred where higher mechanical strength is required.
However, the alloy number alone is insufficient.
Temper, heat-treatment control, wall thickness, and profile geometry influence actual performance.
For aluminum extrusions for construction industry approval, require traceability from billet to finished profile.
Mill certificates should match the delivered batch, not a representative historic sample.
Minimum material evidence
- Chemical composition report for the delivered alloy.
- Mechanical properties including tensile strength and yield strength.
- Temper verification and heat-treatment documentation.
- Batch traceability linking billets, extrusion runs, and shipment labels.
- Nonconformance process for out-of-tolerance profiles.
Dimensional Tolerance Checklist: Prevent Installation Delays
Dimensional accuracy directly affects field labor, sealing quality, and system alignment.
Construction drawings should identify critical dimensions separately from noncritical dimensions.
Critical features may include screw bosses, gasket channels, interlocking lips, and glazing pockets.
For aluminum extrusions for construction industry systems, inspect straightness, twist, bow, flatness, and angularity.
Cutting, drilling, punching, and CNC machining can introduce additional variation.
The specification should state whether tolerances apply before or after secondary processing.
Packaging also matters because long profiles can deform during storage or transport.
Surface Finishing Checklist: Match Appearance with Exposure
Surface finish is not only decorative.
It controls corrosion resistance, cleanability, color stability, and maintenance cost.
Anodized finishes provide a hard oxide layer and a metallic appearance.
Powder coating offers broad color options and good coverage on complex profiles.
PVDF coating may be selected for severe exterior weathering and long color retention.
For aluminum extrusions for construction industry projects, define pretreatment, coating thickness, adhesion, gloss, and color tolerance.
Sample approvals should include production-run samples, not only showroom plaques.
Fire, Smoke, and Code Expectations: Evaluate the Assembly
Aluminum does not burn like organic materials, but construction fire performance remains assembly dependent.
Thermal breaks, gaskets, insulation, coatings, and sealants can influence fire and smoke behavior.
Do not approve aluminum extrusions for construction industry use based only on bare-metal assumptions.
Check local building codes, façade fire requirements, smoke control expectations, and egress-related restrictions.
Where fire-rated systems are required, verify tested configurations and installation limitations.
Substituting profile geometry, fasteners, or fillers can invalidate prior test evidence.
Supplier Qualification: Convert Claims into Verifiable Data
A strong extrusion supplier provides more than competitive pricing and attractive drawings.
The approval package should prove process control, inspection discipline, and corrective-action capability.
For aluminum extrusions for construction industry sourcing, compare suppliers using measurable evidence.
Useful evidence includes quality certifications, calibrated inspection tools, extrusion press capability, and finishing line controls.
Documentation should also address packaging, labeling, shipping protection, and shelf-life requirements for coated profiles.
G-CSE benchmarking principles favor traceable data over broad marketing statements.
Common Misjudgments in Construction Extrusion Selection
- Approving profiles by alloy grade while ignoring temper and wall-thickness variation.
- Using indoor finish assumptions for coastal, rooftop, or chemical environments.
- Checking strength but not deflection, vibration, or gasket compression.
- Accepting sample quality without production-run inspection records.
- Ignoring galvanic corrosion between aluminum, stainless steel, copper, or carbon steel.
- Reviewing extrusion drawings without considering cutting, drilling, and assembly tolerances.
- Assuming fire behavior from bare aluminum rather than the full installed system.
These mistakes often appear late, when replacement cost and schedule impact are highest.
Practical Adaptation Checklist Before Final Approval
- Define the exact application scenario and exposure class.
- Confirm load cases, serviceability limits, and connection assumptions.
- Select alloy, temper, and wall thickness based on function.
- Set critical dimensional tolerances for assembly interfaces.
- Choose finishes according to weathering, cleaning, and appearance needs.
- Verify compatibility with fasteners, sealants, gaskets, and adjacent metals.
- Request batch-specific certificates, inspection reports, and coating evidence.
- Review packaging and transport protection for long or finished profiles.
This process makes aluminum extrusions for construction industry decisions more consistent across design, purchasing, and site execution.
Action Step: Build a Scenario-Based Approval File
Before placing orders, create one approval file for each extrusion scenario.
Include drawings, load assumptions, tolerance maps, finish requirements, certificates, and installation notes.
For high-risk assets, add independent review against ISO, UL, ATEX, or project-specific compliance frameworks when relevant.
A disciplined file helps compare aluminum extrusions for construction industry suppliers on evidence, not assumptions.
It also improves maintenance planning, replacement sourcing, and lifecycle cost control after installation.
The next practical step is to turn project drawings into a checklist matrix.
Rank each requirement as critical, conditional, or preferred before supplier quotation review.
Recommended News
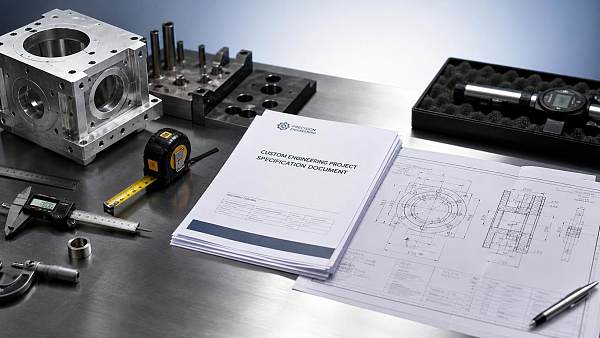
 Aug 15, 2026What to include in specification preparation support for custom projectsSpecification preparation support custom projects helps turn vague requirements into clear, actionable specs that reduce risk, improve procurement, and speed up successful delivery.
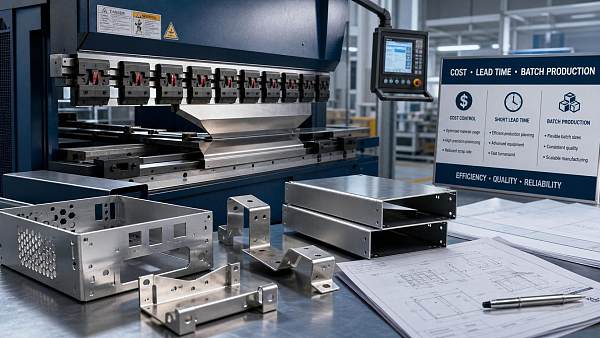
 Jul 02, 2026Sheet Metal Bending Services in Canada: Cost and Lead Time FactorsSheet metal bending services Canada: learn what drives cost and lead time, from material and bend complexity to capacity and quality control, so you can source smarter and reduce delivery risk.
 Jun 25, 2026Returnable Transport Packaging for Automotive Parts: Cost vs Damage ReductionReturnable transport packaging for automotive parts: compare upfront cost vs long-term damage reduction, labor savings, and cleaner line-side delivery in automotive supply chains.
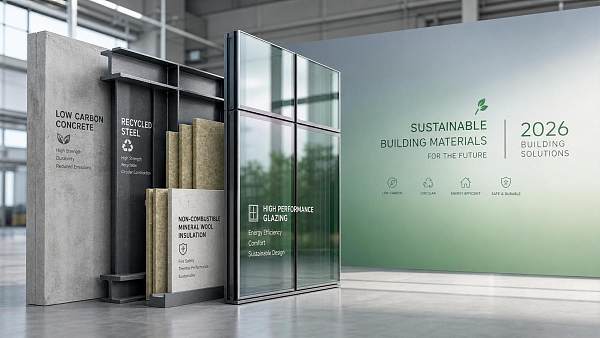
 Jun 23, 2026Sustainable Building Materials: What Performs Best in 2026?Sustainable building materials in 2026: discover which options deliver the best durability, compliance, and lifecycle value for high-performance, future-ready projects.

All Categories
Hot Articles
- How to select hazardous area protection for offshore oil and gas sitesSep 12, 2026Hazardous area protection oil and gas guide for offshore sites—select certified, durable solutions that meet zoning, temperature, cable-entry, and maintenance demands.
- What to verify before choosing an electronics industry solutions supplierSep 11, 2026Electronics industry solutions supplier checklist: verify engineering expertise, traceability, compliance, quality controls, supply resilience, and lifecycle support before you buy.
- How to verify a supplier’s SIL metrics before selecting gas detectorsSep 10, 2026SIL metrics supplier guide: learn how to verify certificates, FMEDA data, proof tests, and lifecycle support before selecting gas detectors for safety-critical SIFs.